
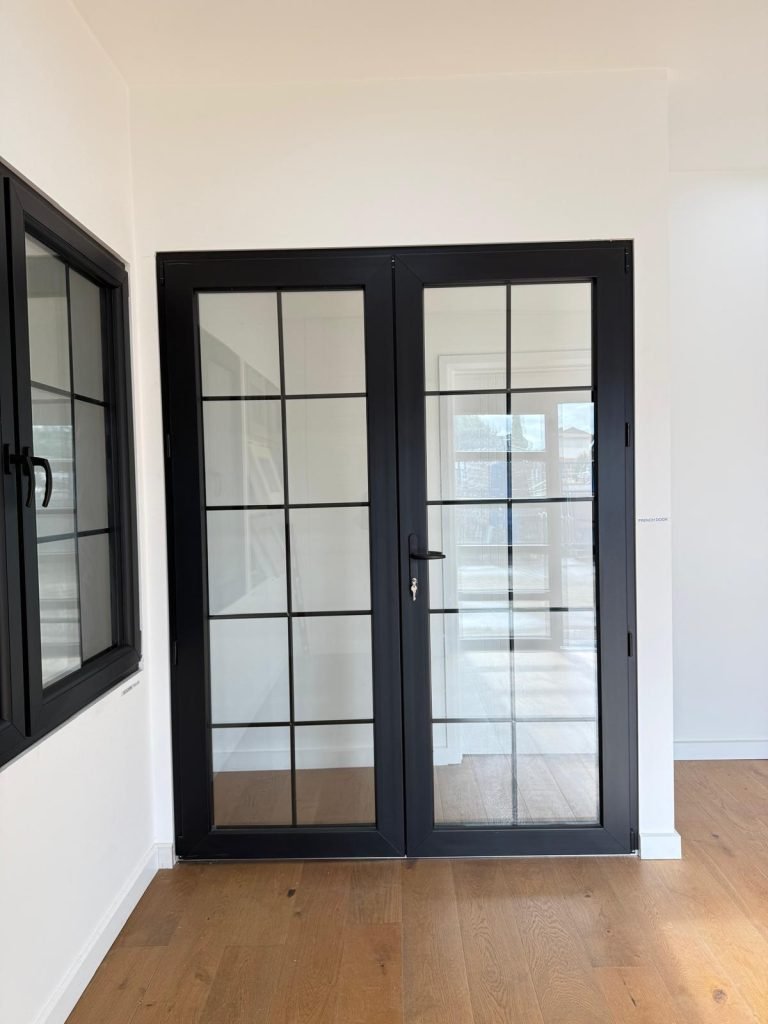
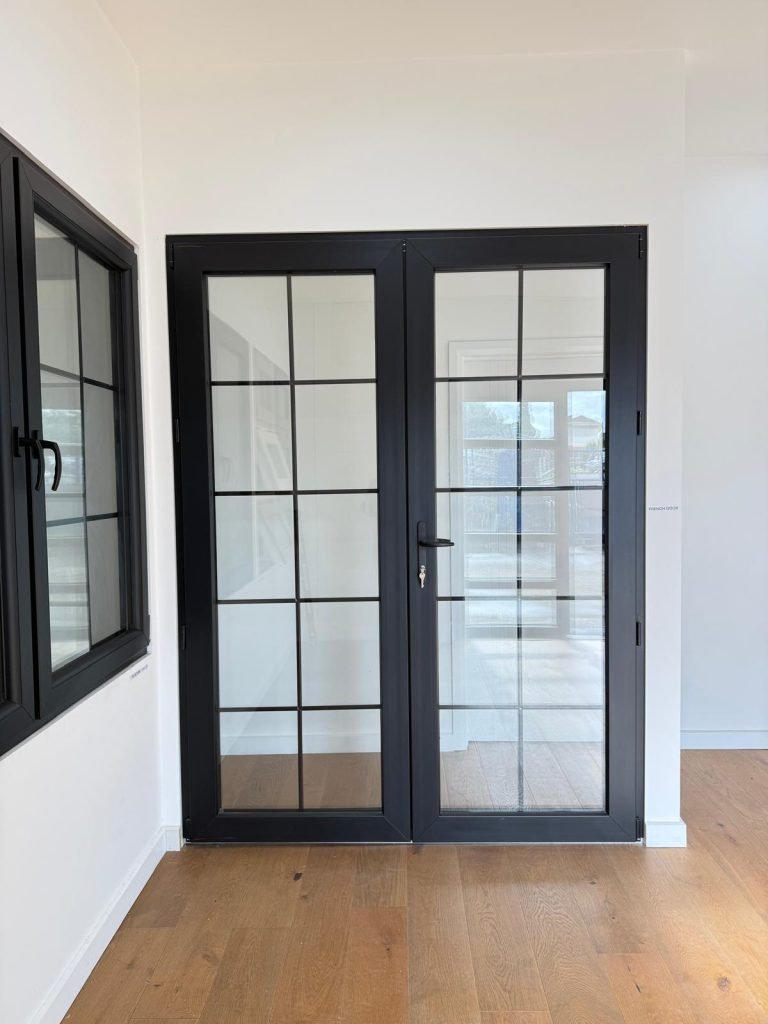
uPVC French Doors in Melbourne


Melbourne Manufactured
Heritage Compatible
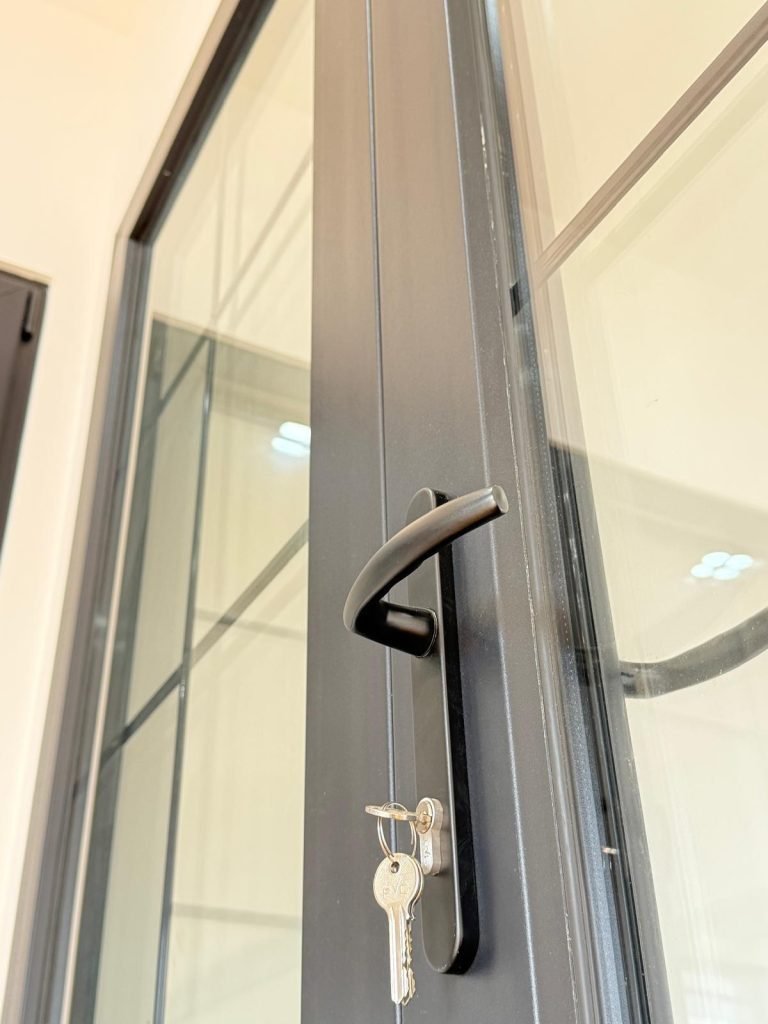
Multi-Point Lock
Garden Access
6
Glass Insert Options
100%
In-House Made
30+
Years Expertise
3
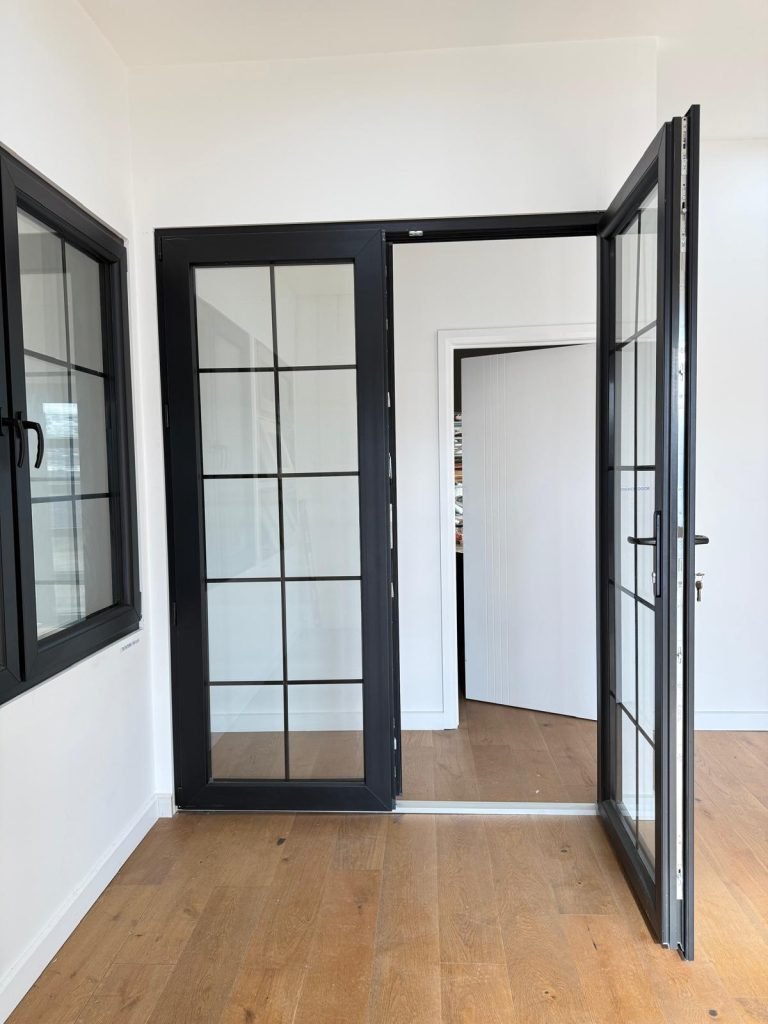
Opening Configurations
The Garden Arrives in the Room
Open both panels of a French door onto a courtyard, garden, or balcony and the separation between indoor and outdoor living effectively dissolves. Melbourne's long warm season, the months of outdoor entertaining, morning coffee in the garden, summer evenings, becomes architecture rather than weather-dependent.
Light That Reads as Generosity
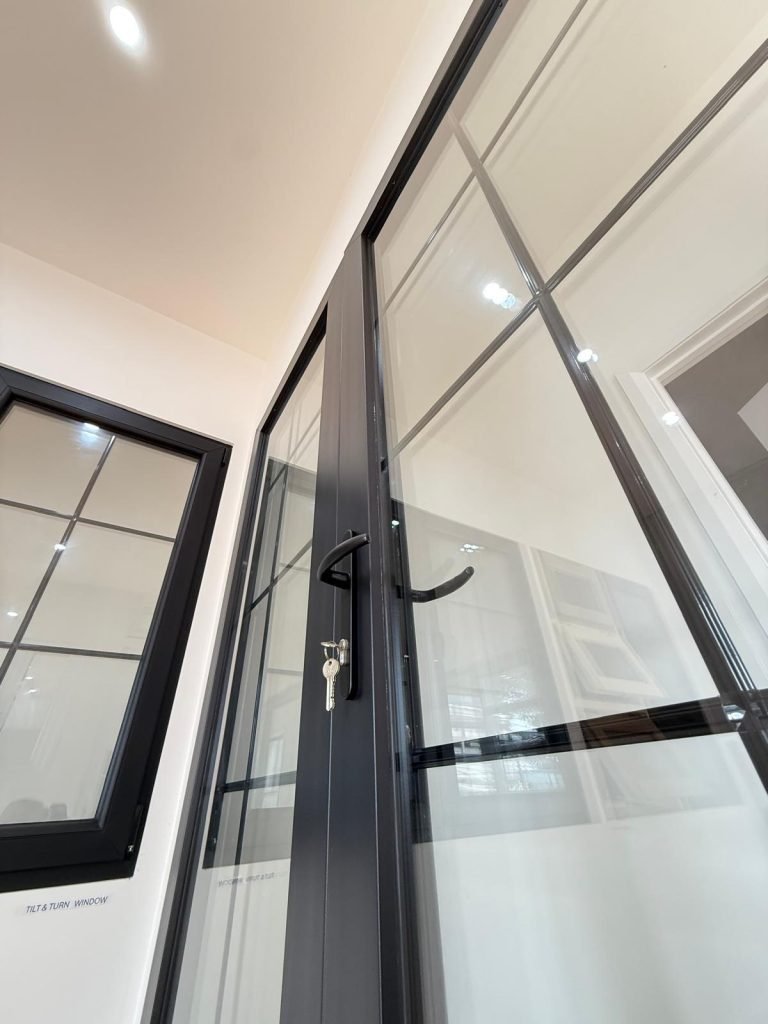
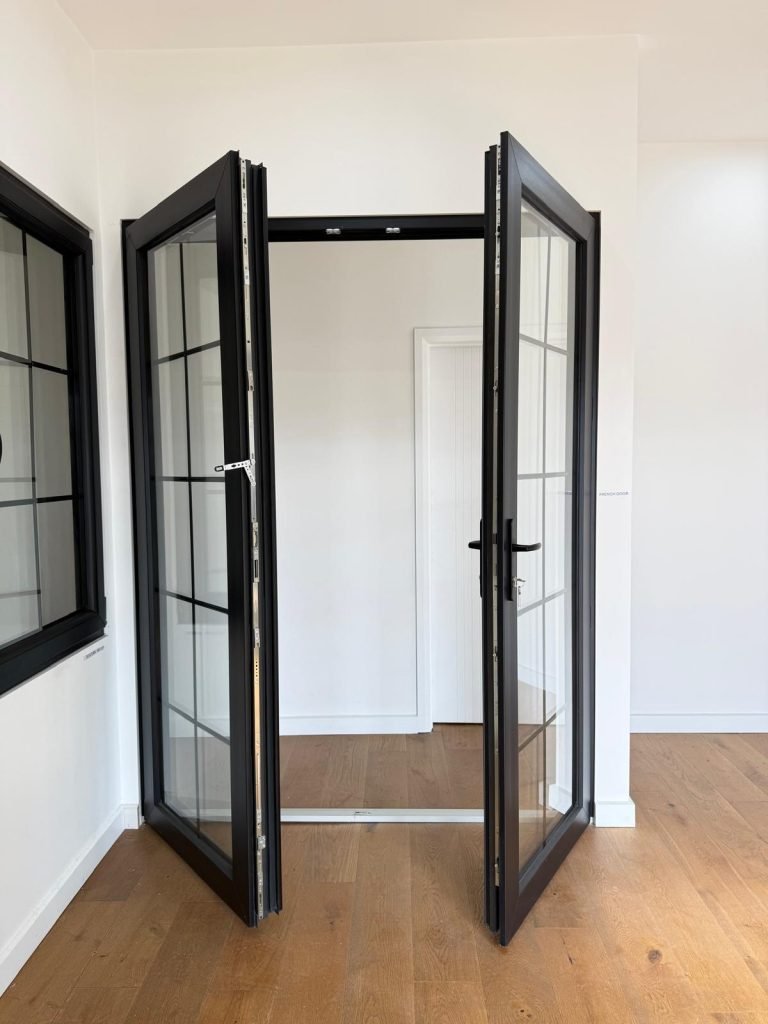
Two full panels of glazing, floor to ceiling, with no central structural post between them. The amount of natural light a French door introduces to a room is qualitatively different from what a smaller opening achieves, and the quality of that light, unfiltered by a wall, changes the character of the space permanently.
Security That Doesn't Apologise
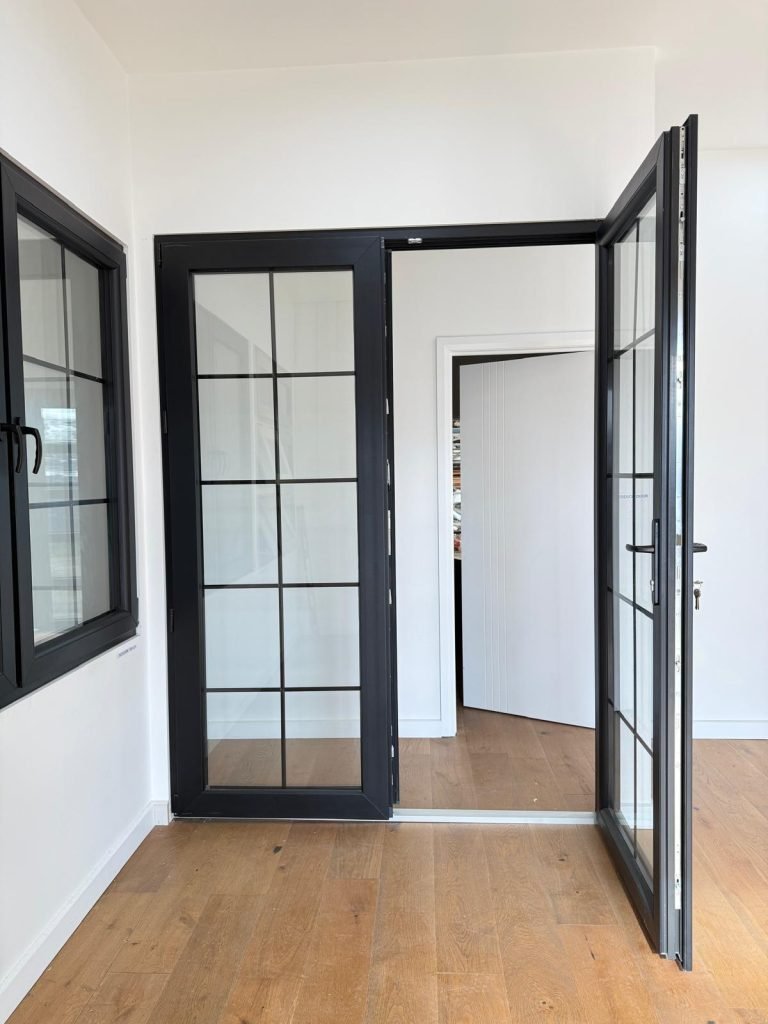
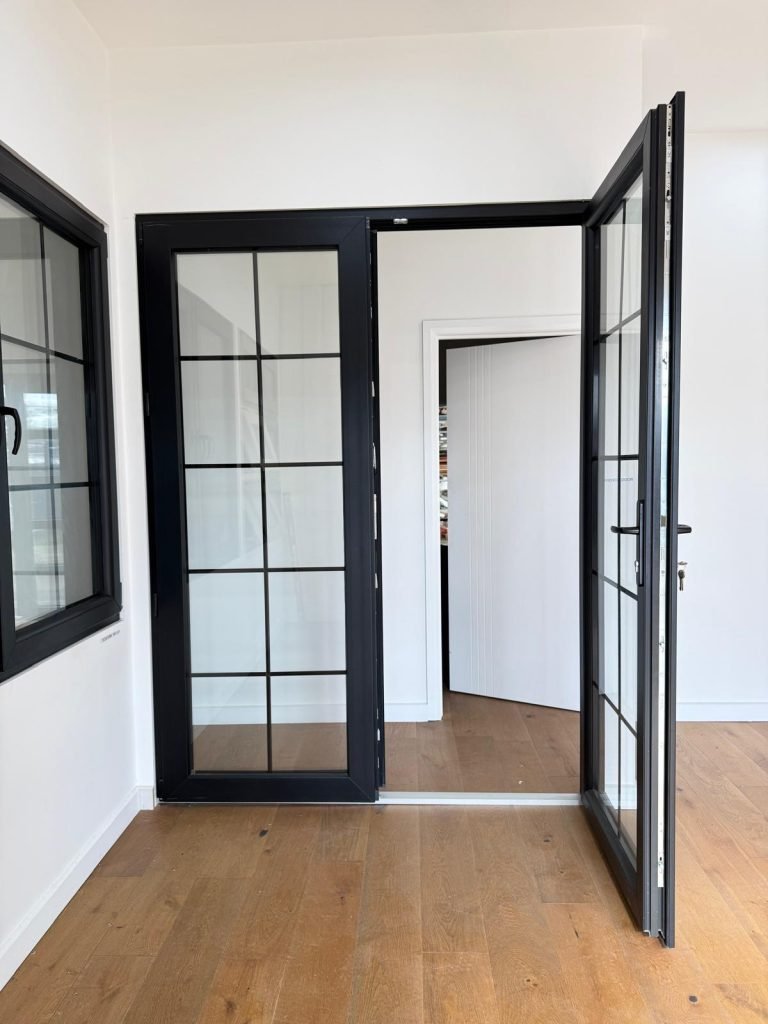
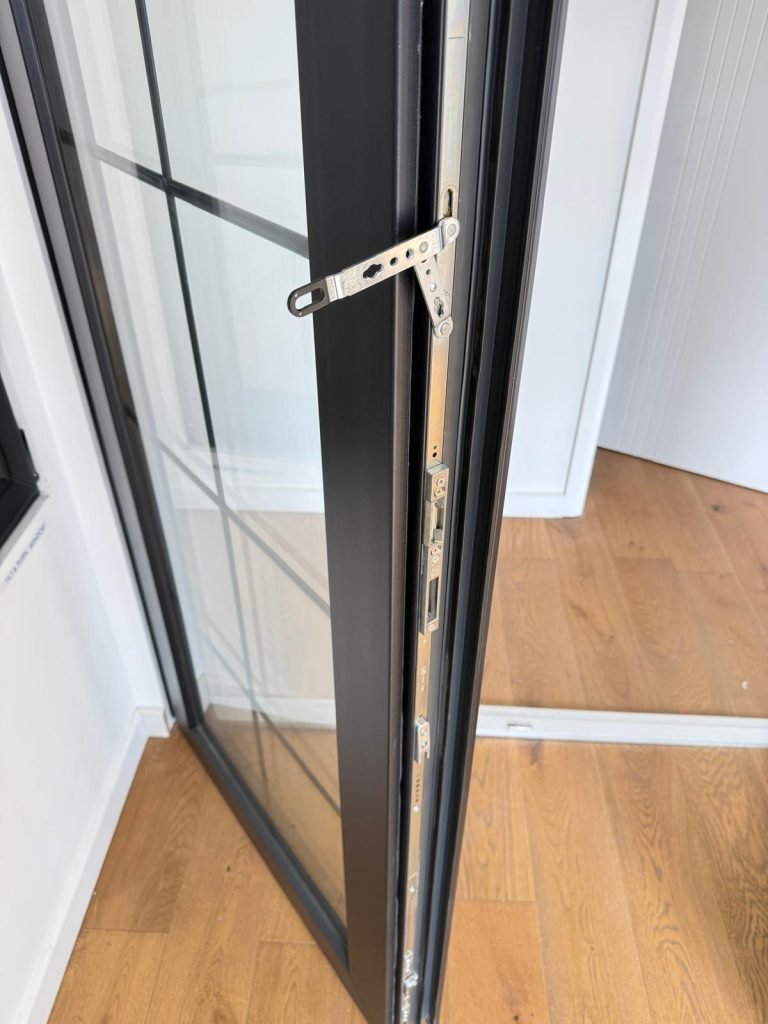
Multi-point locking on the active leaf engaging at three points simultaneously. Flush bolts securing the inactive leaf top and bottom. Security strikers resisting forced entry. Solid and substantial hinges engineered for decades of daily opening and closing. A French door that is aesthetical and strong, completely.
Thermal Performance Through the Frame
Deceuninck uPVC profiles don't transfer heat or cold through the frame material itself. The thermal break is integral to the profile, eliminating the cold bridging that aluminium French door frames create through every hinge and stile. Double glazing handles the glass. uPVC handles the frame. Nothing is left to chance.
At Home in Any Decade of Architecture
The French door's profile, two full-height panels, no centre post, generous glazing, has been architecturally valid since the reign of Louis XIV and remains so in every era of residential design that has followed. It suits a terrace in Fitzroy and a contemporary new build in Berwick with equal conviction.
No Maintenance Contract Required
Timber French doors absorb moisture. They swell in summer and bind in winter. Their paint deteriorates within years under Melbourne's UV exposure. Their hinges drop as the frame moves. uPVC French doors require none of this attention. The frames are UV-stabilised. The hardware is integrated. The performance is locked in for the life of the installation.
Full Double Glazed
Clear, double-glazed panels, maximum light and views with full thermal and acoustic performance.
Decorative Leaded
Traditional lead-line patterns within the glazed unit. The most sympathetic choice for Victorian, Edwardian, and Federation homes.
Obscure Privacy Glass
Patterned or sandblasted, light transmission without visibility. For rooms where privacy and light must coexist.
Low-E Energy Glass
Low-emissivity coating reflects heat inward in winter and rejects solar heat in summer. Recommended for north and west-facing French doors.
Acoustic Laminated
PVB interlayer absorbs sound energy, significant noise reduction for street-facing French doors in Melbourne's inner suburbs.
Toughened Safety
Mandatory for door panels below 1,500mm from the floor, five times stronger than standard glass and required by Australian Standards.
Garden & Courtyard Access
THE CLASSIC APPLICATION
A French door opening onto a private garden or courtyard is the defining residential use, and it holds that position because no other door delivers the same combination of visual connection when closed and physical connection when open.
Living Room to Alfresco
CONTEMPORARY & PERIOD HOMES
Where a bi-fold system is architecturally inappropriate or cost-prohibitive, a French door provides an alternative indoor-outdoor connection that suits Melbourne homes of any era. Particularly effective in homes where the opening width is 1.4–1.8 metres.
Bedroom to Balcony
APARTMENTS · ELEVATED HOMES
A French door from a master bedroom to a balcony is one of the most coveted features in Melbourne apartment living. The morning light, the connection to air and sky without leaving the room, the privacy of having that opening available, these are things that change the daily experience of a home.
Heritage Home Primary Entry
FITZROY · CARLTON · RICHMOND
In Melbourne's Victorian and Edwardian terraces, double French doors as the primary entry, flanked by period-appropriate leadlight glass, are architecturally sympathetic, historically accurate, and dramatically more secure and thermally efficient than the original timber they replace.
Internal Room Dividers
OPEN PLAN HOMES
French doors used internally, between a living room and a study, a dining room and a sunroom, create separation that light can move through. Closed, they define the room. Open, they extend it. The result is a home that breathes rather than divides.
New Builds & Extensions
ALL MELBOURNE SUBURBS
Architects and builders specify French doors in new builds and extensions for their proportional elegance, their light-gathering qualities, and the way their two-panel configuration creates architectural symmetry that a single door cannot produce.