
uPVC Lift & Slide Doors in Melbourne


Melbourne Manufactured
Lift Then Slide
Compression Seal
Floating on Air
4
Mechanism Steps
100%
Seal When Closed
30+
Years Expertise
✦
Fingertip Operation
As If Floating on Air
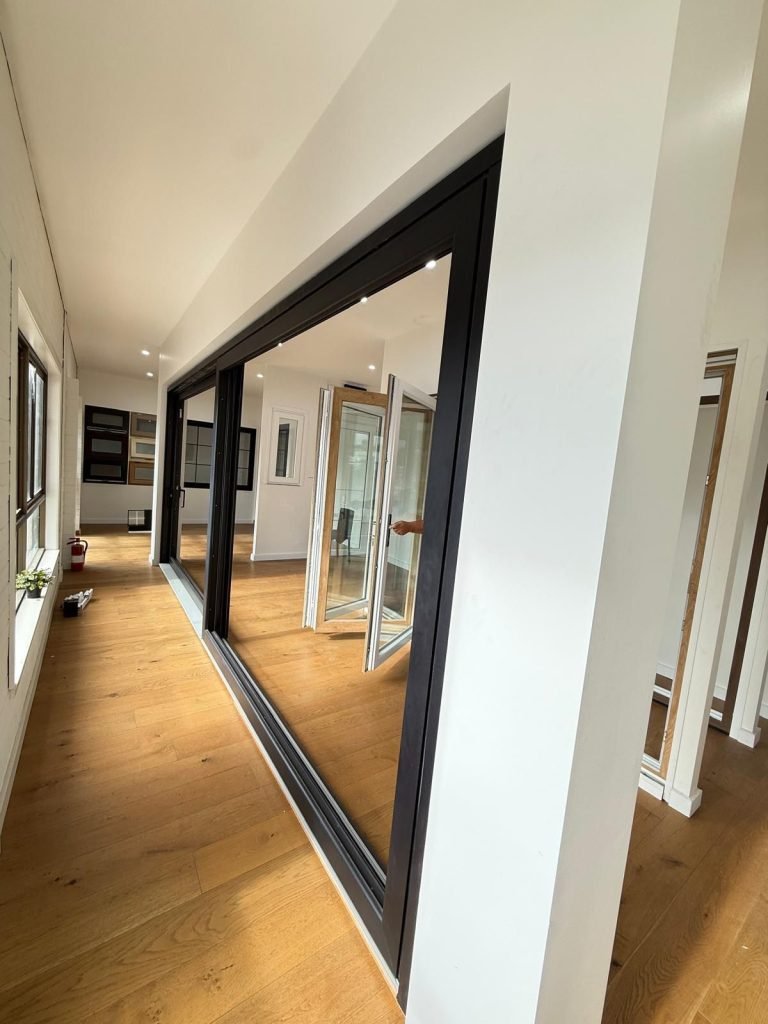
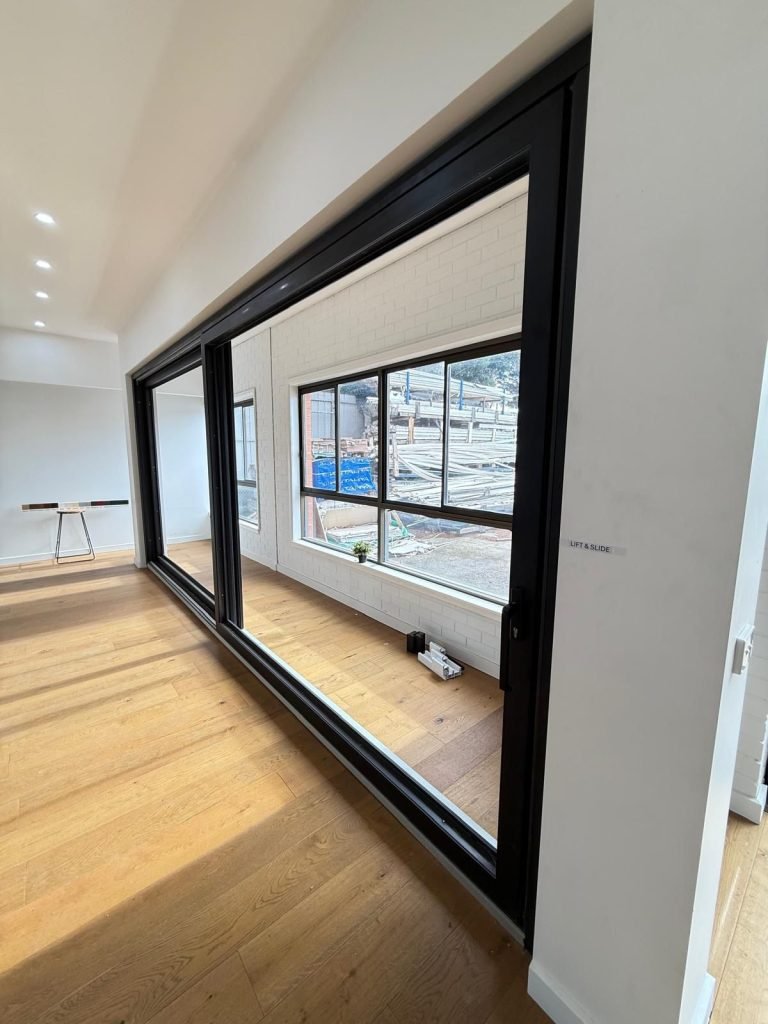
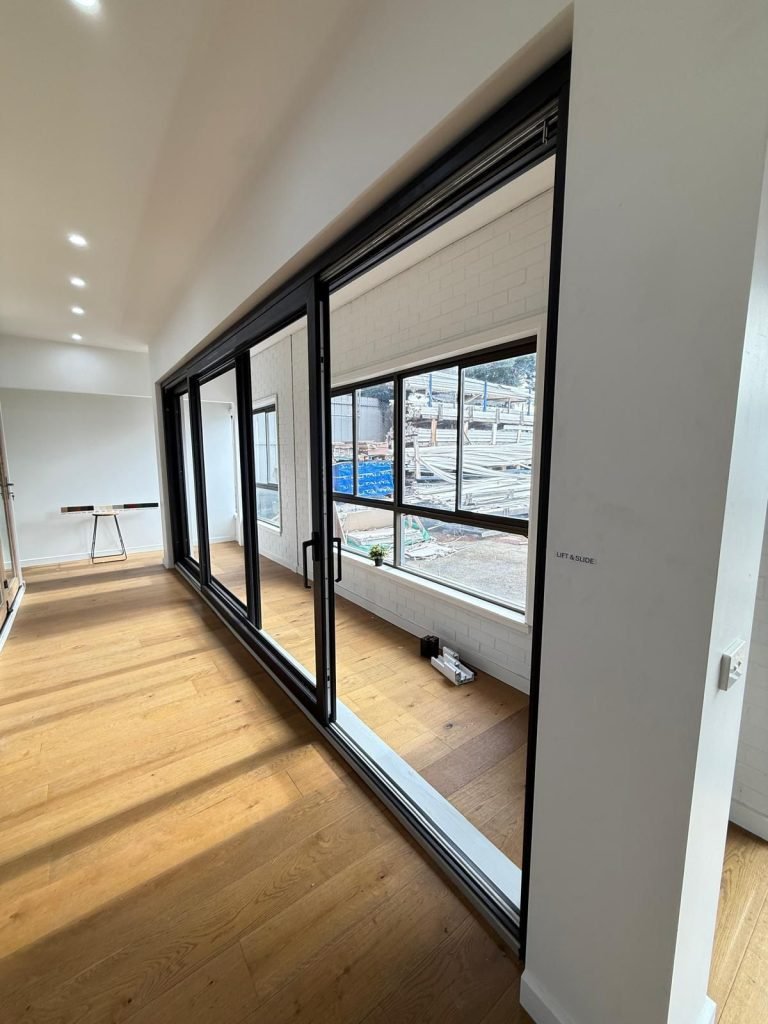
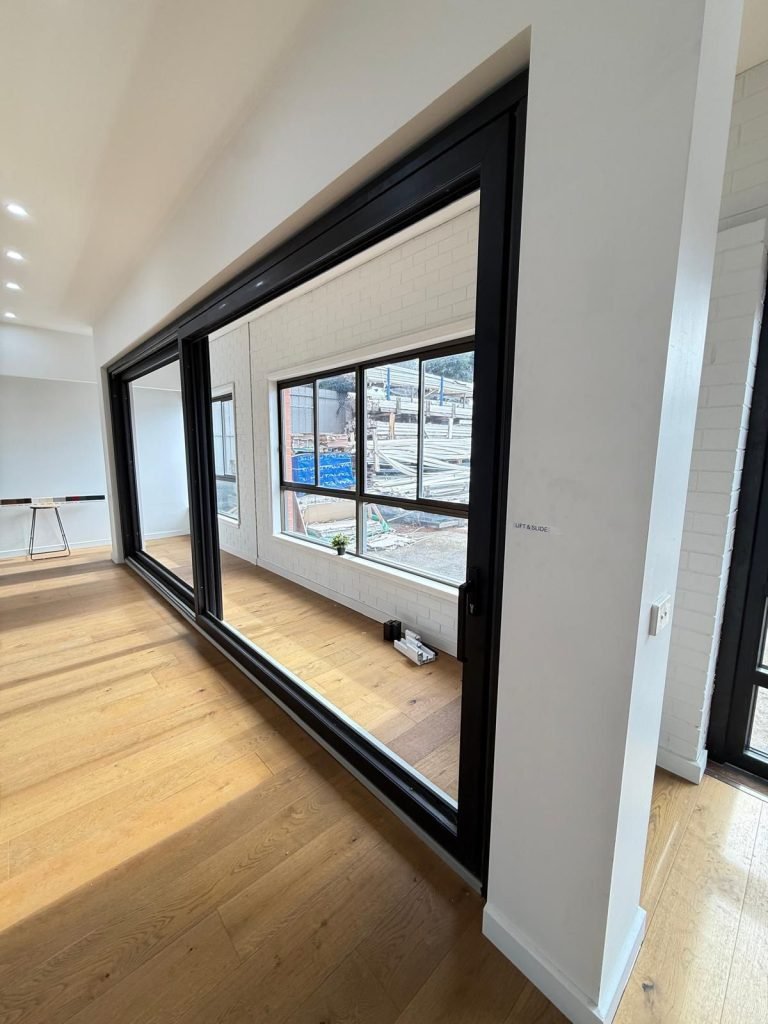
Deceuninck's high-tech operating system enables you to move unusually wide doors easily, as if floating on air. This is not marketing language. It is the literal description of what the lift mechanism delivers: a panel of substantial weight, moving with fingertip pressure, across an opening that would defeat any standard sliding system.
Expands Interior Space Visually and Physically
The Deceuninck Lift & Slide system expands interior spaces and easily opens them to the outside world. When the panel slides open, your living room does not connect to your terrace, it becomes your terrace. The glass wall that previously defined the room boundary disappears behind the fixed panel, leaving a clear opening that changes the perceived and actual size of the space.
Weather-Proof When Closed
The Deceuninck Lift & Slide system makes your spaces weather-proof, protecting you against the elements while forming a transparent wall with comfort and spaciousness. When the handle is lowered and the panel settles onto its compression seal, Melbourne's rain, wind, and temperature extremes remain precisely where they belong, outside.
Security From the Mechanism Itself
The lift and slide mechanism is internally operated, the panel cannot be lifted from outside. Combined with Deceuninck's full multi-point locking hardware suite, security locking strikers, and the structural mass of the uPVC frame, a closed lift and slide door provides security performance that goes beyond what the lock alone delivers.
Ambitious Panel Sizes, Made Achievable
The system is highly durable and provides the best solutions for architectural projects requiring wide openings. Where other systems reach their practical limits of panel weight and size, the lift mechanism removes that limitation. Floor-to-ceiling glass walls, oversized single panels, and wide multi-panel configurations that would be impractical in standard sliding systems are exactly what this system was designed for.
Thermal Performance That Holds
The compression seal engagement when closed creates a thermal contact that standard sliding seals, which experience friction wear every time the door opens, never achieve consistently. Combined with uPVC thermal profiles and double glazing, the energy performance of a lift and slide opening is genuinely competitive with a fixed wall, not merely better than other sliding options.
The Premium Specification for Premium Projects
Among Melbourne's architects, custom builders, and property developers, the lift and slide door has become the specification that signals a project's intent. It is not the minimum viable opening, it is the choice that communicates that nothing in the project was specified to a minimum standard.
Acoustic Performance Matching the Glass
When the panel rests on its compression seal, the acoustic seal is as complete as the thermal one. Specify acoustic laminated glass within the double-glazed unit and the lift and slide system delivers noise reduction that matches the glass performance, not constrained by seal gaps that standard sliding systems always carry.
- Panel weight capacity
- Seal when closed
- Thermal performance (closed)
- Opening width — single panel
- Operation effort
- Security when closed
- Best for panel size
- Panel weight capacityVery high — mechanism designed for it
- Seal when closedSeal when closed Compression — panel weight engaged
- Thermal performance (closed)Exceptional
- Opening width — single panelVery wide — no swing limitation
- Operation effortFingertip — roller-dependent only
- Security when closedMechanism + multi-point lock
- Best for panel sizeVery large — premium choice
- Panel weight capacityLimited
by roller capacity - Seal when closedContact only
friction-dependent - Thermal performance (closed)Good
- Opening width — single panelWide
- Operation effortLight to moderate
- Security when closedMulti-point lock
- Best for panel sizeMedium to large
- Panel weight capacityLimited
by panel count - Seal when closedPerimeter
compression - Thermal performance (closed)Good
- Opening width — single panelFull panel folds away
- Operation effortLight — panel count-dependent
- Security when closedMulti-point lock
- Best for panel sizeUp to 6m wide total
Luxury Residential Living Rooms
South Yarra · Toorak · Brighton
The definitive premium residential application, a lift and slide wall connecting the living room to a terrace or garden. The panel sizes, the operating ease, and the closed-state performance all suit Melbourne's most demanding residential projects.
Coastal & Waterfront Properties
Mornington · Portsea · Sorrento
Coastal properties demand weather performance that standard sliding doors cannot deliver. The compression seal of the lift and slide system resists the driven rain and coastal wind loads that coastal locations impose, while delivering the panoramic glass wall that waterfront properties are designed to showcase.
Apartments & Elevated Balconies
Melbourne CBD · Docklands · Southbank
At elevation, wind loads on glazed doors increase substantially. The lift and slide system's structural performance and compression seal integrity at height makes it the appropriate specification for high-rise residential balcony glazing where standard sliding systems would be inadequate.
Architect-Designed New Builds
All Melbourne Suburbs
Architects designing homes where large glazed openings are integral to the design intent consistently specify lift and slide systems, because the operating experience, the thermal performance, and the structural capability match the ambition of the architecture in a way that standard sliding systems cannot.
Commercial & Hospitality
CBD · Inner Suburbs · Yarra Valley
High-end restaurants, bars, and commercial premises where the indoor-outdoor connection is central to the customer experience specify lift and slide systems for their visual impact when open and their thermal performance when closed, critical for all-season viability.
Garden Room & Terrace Connections
Inner East · Inner North
For renovated homes in Melbourne's inner suburbs where the back of the house connects to a designed outdoor room or terrace, the lift and slide door delivers the glass wall effect without the structural complexity of a bi-fold system, and with better thermal performance in the closed condition.